Showing posts with label kitchen. Show all posts

Wednesday, November 17, 2021

Pantry’s

Pantry’s 
Do you have a pantry? Is it large or small? 
How does it work for you?

This how I wish my pantry looked bright sparkly 
beautiful...


photo via pinterest


But unfortunately my pantry is a very hard working room.

It is the only real storage for all electrical items,food, fridge etc

All my soap making supplies and candle supplies are kept in here as well.


Food of course is the main item in a pantry/ butlers kitchen.

I have been busy taking every thing out and cleaning shelves, walls 
and containers..Doing a stock take of what I have and what I am running 
low on..I have always had a good supply of food I think that comes from when all the children lived at home. When it rained we could be cut off from town so I always stocked up.


Now even though there is only 3 of us I still tend to .
These days its lock downs I prepare for. Living in the Lockyer valley we have 
been locked down..so it is still good to be prepared.

I also keep all my soap and candle supplies in here as well.
They are all kept in the buckets, oils ,wax etc. that way they are close 
on hand when I need to make a batch of soap.


This little corner is the  hardest working area in the room, coffee....
All my empty jars and bottles are kept on the shelves above to reuse. I like to use the large jars for storage as it is easy to see whats in the jar. Below this bench is the dishwasher. 
Not that it gets used much these days but it is handy to have.


This bench has milk bottles drying, kombucha brewing and almonds drying in the
retro dryer. This is my kitchen bench and where I meal prep..


 Scrolling through pinterest I have seen pantries of all sorts
and it is nice to be inspired, but the truth is mine will never look like those, I am happy to have a room as big as I do for the pantry and will strive to keep it organised..


Blessing to all

Mandy


Thursday, July 27, 2017

Kitchens..........


After 5 years we have finally finished the kitchen.


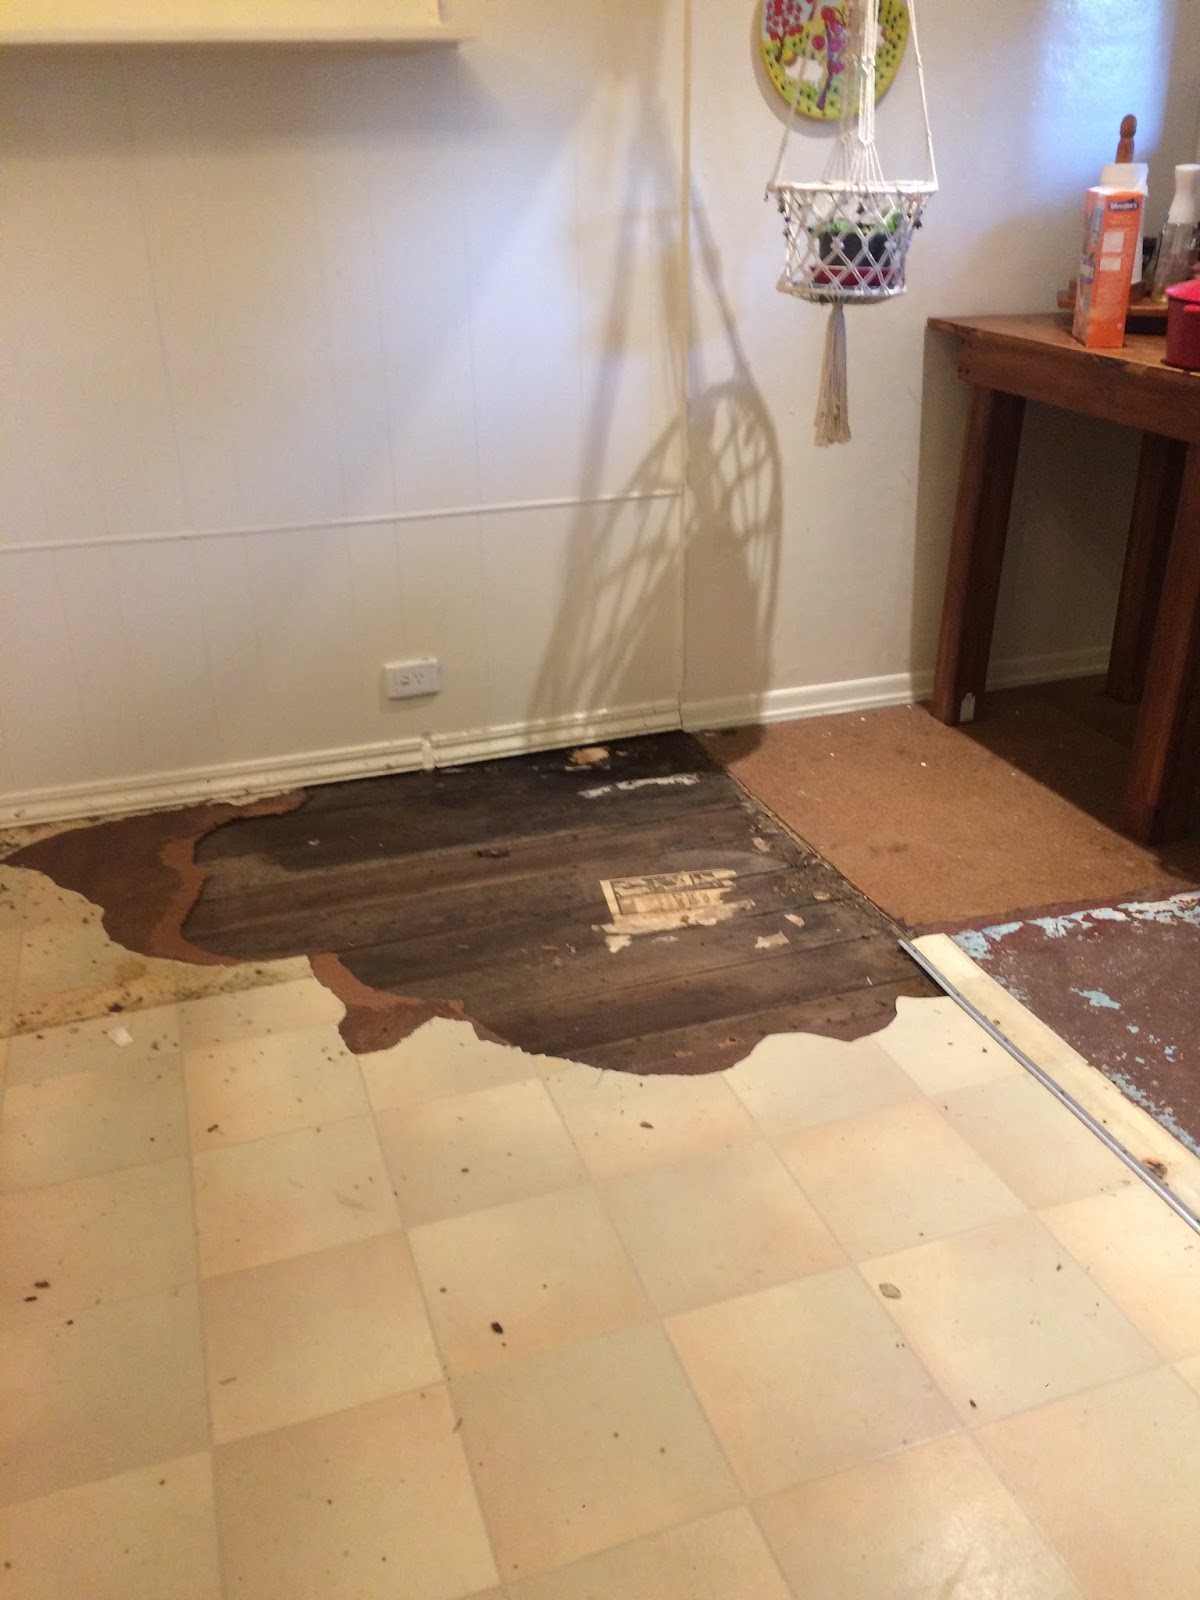
 All we really needed to do was rip up the 30 year old lino and polish the floor..
Not to hard, but yet we have put it off for so long.


Well up it came...
We even got some one into do it for us, so even easier this time.

Before
We had fun taking every thing out of the kitchen to make the job easier.
I major cleanup in the cabinets happened and only half went back in.

I am so happy with the difference the oiled floors make.


We chose to use tongue oil instead of a highly polished floor.
We have used this in the bedrooms and love it. It gives a warm glow to the floors and is supper easy to fix if there is a scratch or mark.


 All we have left is to tile the stove recess.


I knew what I wanted, a patchwork look tile...These are the ones I picked, and it took me all of 15mins to decide....


As soon as I saw them I new they where the ones. I picked them up this morning and we will tile on the weekend. When I say we I really mean Bruce hahaha


The one thing I miss since redoing our kitchen is the wood heater, below is a before photo I found.
I love the wood heaters and how they warm the house. The main reason we haven't put it back in is there is nowhere for it to fit.


Instead we sit out in the shop around the wood heater in there...
True we do!!!!!


I still make my bread but remember when we first moved in 30 years ago how cooking it in the wood stove it tasted so much better.  That was our answer a wood stove....


And here it is. 
This old girl has been completely rebuilt and even has shelf that attaches at the back which will be perfect for rising bread on.
We will now have a warm house, free cooking and Bruce being a plumber will hook it up to the solar hot water.....free hot water all winter no matter what the weather....


Below is a photo I found on pinterest that gives you an Idea of what we will do.
Stove at either side of the recess with a bench between the two that will also be the storage area for the wood. This will have a door so the wood will not need to come through the house.


I will post a update when the stove is in.


Enjoy the rest of your week....

Blessings
Mandy

Wednesday, February 19, 2014

Kitchen reveal part 2.....


Hello to you all on this HOT day.
I thought it was time to  reveal the rest of the Kitchen, it has been 
a long time coming I'm sorry, but here it is.


The bench went in on Christmas eve, so we did have it for Christmas.
It makes the most amazing serving station now when we have family get togethers.

The over head glass cabinets are for all my vintage English china, dinner plates, cups and saucers, bread and butter plates, bowls I think you get the drift.
We have used pressed metal again for between the over heads and bench which we painted, I wanted it all to look 
like a large kitchen dresser.


 Under the bench is the all drawers.
I know it looks a lot of drawers, but this is my only storage as in old houses there is never any storage.
The first 2 sets of drawers are all full of table clothes, tea towels and all the other kitchen linen.
The small drawers in the middle full of baking paraphernalia and the next 2 thin drawers at the top are for coffee cups and plates, the large bottom drawer and last 2 drawers are for baking dishes and serving dishes.


The rest you have probably seen in the first reveal but here it is again.
My main food preparation area.


The cooking area with the new pressed metal splash back.


The island bench.


The sink area which is the only area that didn't get moved.


To say I love my new re-purposed kitchen is an understatement.
I sit in here often on the chairs through the hot days knitting or cooking.
This kitchen is my dream kitchen, I am proud of the way Bruce and I redid it for so little cost.

To see the full costing break down click on Kitchen and see reveal No 1.
Add to that 
$3000 for the Kitchen bench and we have
a grand total of 
$5555
Not bad for a kitchen of this size.

Thanks for dropping by.
Blessings
Mandy

Monday, December 9, 2013

Getting there...nowhere fast.

Well at least that's how it feels some days...
 
 
But I have been busy getting the kitchen cupboards in...
 
 
All right not me really
More like Bruce, Robbie, Damo and Loris. I was actually busy in my sewing room,
but I did offer encouragement...hahaha
All the wall units are now in and we are just waiting for the bench top to arrive.
Photo reveal when it is all in...


Today I have been busy putting the last of the Christmas decorations up.
I have my Angels on the shelf in the kitchen, and a potted tree I got last Christmas on the other side with lights....
 
 
The Christmas tree is up
and the dinning room table is looking festive.


When I go to town next I am going to get a lot more greenery to put around.
Still a few rooms to do and then I will give you a tour.
 

When I put my photos from the camera onto the computer I found lots of photos of Grace and Abby that Jessica must have taken when she was here.
I thought I would share there happy faces with you.


Have a great week...
 
Mandy

Thursday, November 7, 2013

Ktichen Reveal...............

Warning LONG post.(make a cuppa)
 
 

Below is the kitchen before, way before as it  still has the yellow trimmings.
 Above now,  you can the see the stove is gone and the island bench is in the middle as it should be. I have a shelf for my cookbooks and the big bench has been moved to the stoves place.
 
 
 My new chandeliers are installed, now you may think me crazy fore having chandeliers in the kitchen but I love them...plus they were not expensive..I also have done away with the table in the middle of the kitchen.
 
This wall before.
 

 Now
This is my main meal preparing area.
 
Same bench different place before it was a wasted bench as it was only ever used for coffee making and lunch making in the mornings.... Now it is earning it's keep.
I did and still do love the open shelves but a change was needed.
 
 
The kitchen sink before.
 
 
 Now
Nothing at all has changed here except the walls are painted and doesn't it look so much brighter and bigger.
 
 
This wall before


Now
Boring!!!!!!!!!!
This wall isn't finished yet, this is where I am getting a unit built all along this back wall.
There will be a bench with wall cabinets above. It will look like one very big Kitchen Dresser. The wall cabinets will have glass doors so you will be able to see all of my china.
So until they come I am stuck with boring....The chairs will stay as in my kitchen this is were every one ends up, and it is nice to be cooking while chatting...
 
 
Now your probably wondering where the stove is....
 
 
Where a stove should be in the stove recess.
I am so happy with how this turned out. Now it took a lot of thought to take out the wood heater as in winter we need it. But I also know this is where the stove needed to go. As for the wood heater it will get a new home in the lounge room, I couldn't do with out it through Winter.

 
The meat safe fits one side and along the other Bruce made a bench to fit, I had 2 down lights put in here as well as a fan extractor which you can't see.
Bruce lined the whole back wall in pressed metal and we left it in its raw finish. I would have liked to take the 2 windows out and have one long window but that would have been major building due to the support beams, never mind I love looking out the window while I'm cooking.


Above is a close up of the pressed metal and also the tap Bruce put in for me to fill the kettle and big pots, this is the best idea ever.....
This layout works so much better I am in a smaller area working and it is not a walk way arranged this way. This is the main reason for redoing the kitchen, I was always tripping over some one.


 I am standing in one door way and you see now that traffic flow goes around the island and into the dinning room, not through the middle of my preparing area. Much better idea.
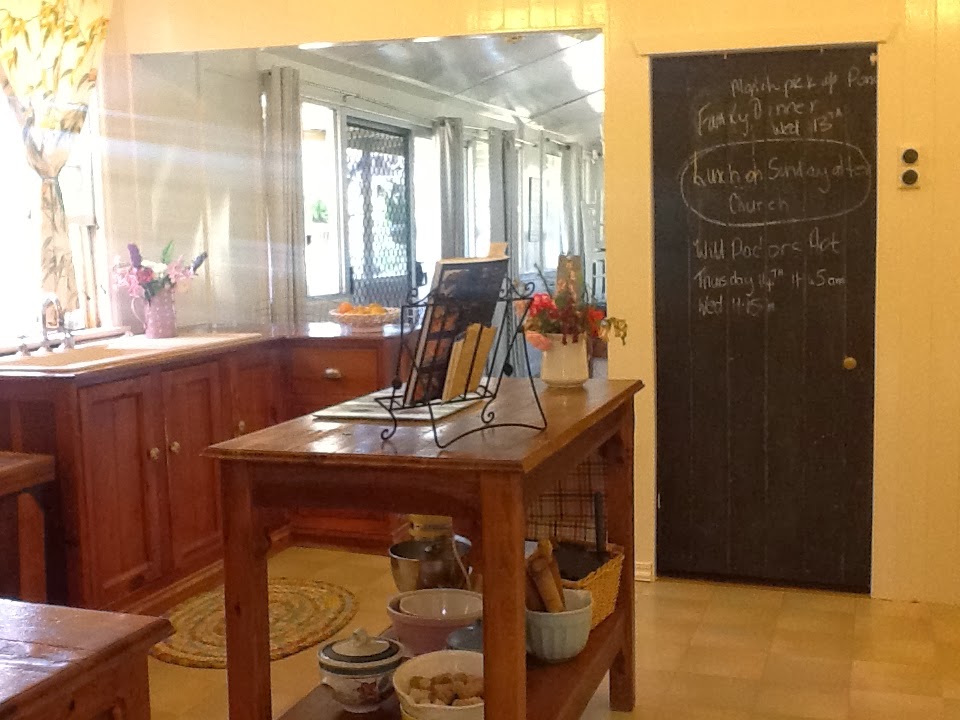
I kept my black board door.
 
 
 And behind blackboard is the butlers pantry with the fridge, coffee machine, dishwasher and all the other crap that one has....:)
 
 
Through to the dinning room. All one colour now and all just flows together.
 
 
And Harrison thinks the new kitchen is good cause Grandma has things he can play with...
 
 
I say it is a new kitchen which it is but I have used what I had....
Same stove that was moved and same benches which we moved, Bruce made the other bench out of a table we already had.
 
New things I got was
2 Chandeliers $240
2 Down lights  $40
I extractor fan $25
Pressed Metal $700
Painting $1200
Electrician $350
He had to move a light and install 3 new,
move phone plug,
 move 2 lots of light switches and fan switch,
 install extractor fan
Wire in stove
The rest of the work Bruce and I did..
Total Price $2555
Not bad for a new kitchen.
Yes I still have to get my long bench and floor covering these will be a big expense...But so far so good....
What do you think????
 
I'm linking up with
Linda from Coastal Charm
 
So drop by and visit..
Blessings
Mandy